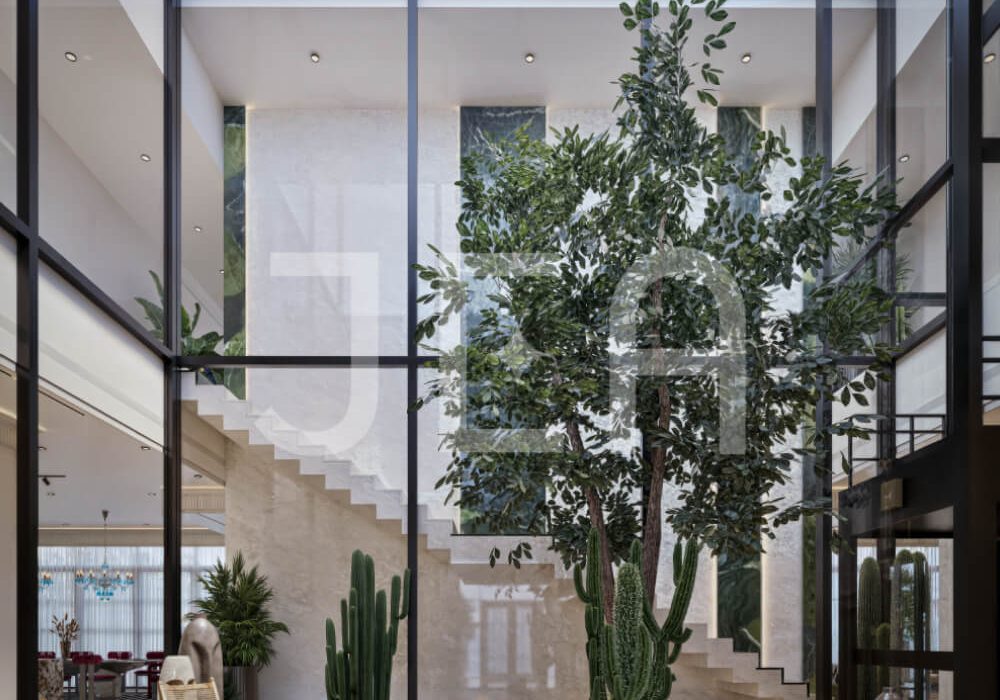
To decorate a luxury hall Interior effectively, establish a 36–42 inch clear circulation corridor, divide the floor plan into functional micro-zones (conversation, reading, and foyer), and apply the 60-30-10 material rule (neutral travertine base, ribbed wood millwork, and brushed metallic accents). Layer lighting across ambient (2700K), task, and accent fixtures, and anchor the room with an oversized natural wool rug.
1. What is Modern Luxury Hall Interior Design?
Modern hall interior design is the architectural practice of balancing open-scale grandeur with functional intimacy. In luxury residential estates, the “hall” serves as the central living pavilion—a multi-functional space bridging formal guest entertaining, family relaxation, and architectural transition.
Unlike traditional living rooms designed around a single television screen, contemporary luxury halls prioritize spatial flow, biophilic connection, tactile material resonance, and invisible acoustic comfort.
2. How to Plan Hall Circulation and Spatial Zoning
Spatial planning determines how comfortable a hall feels in daily use. A common architectural failure in open-concept residences is “floating furniture syndrome,” where pieces are scattered without clear boundaries or pathways.
Standard Architectural Dimensions for Hall Layouts:
- Primary Transit Corridors: Maintain 36 to 42 inches (90–105 cm) of unimpeded walking space between major architectural zones and entryways.
- Coffee Table Clearance: Preserve 16 to 18 inches (40–45 cm) between sofa edges and coffee tables for natural legroom and reach.
- Sofa-to-Art Proportion: Wall art above a sofa should span 60% to 75% of the sofa’s total width and hang with its midpoint at 57 to 60 inches (145–152 cm) from the finished floor.
Step-by-Step Zoning Strategy:
- Identify Architectural Anchors: Locate natural light sources, double-height glazing, or structural fireplace pillars.
- Anchor the Primary Conversation Zone: Position a modular low-profile sectional paired with two sculptural lounge chairs facing inward.
- Establish Secondary Micro-Sanctuaries: Add a quiet reading nook near perimeter windows or a bespoke dry bar console.
- Define Visual Boundaries with Rugs: Use distinct custom area rugs to frame each zone without erecting physical walls.
3. The 60-30-10 Luxury Color and Material Palette
Luxury interiors achieve depth through textural variety rather than loud colors. High-end design balances warm base tones with rich organic textures and refined metallic trims.
The Material Ratio Breakdown:
- 60% Dominant Base: Honed Roman travertine, Portuguese limestone flooring, or micro-cement walls in warm chalk and greige.
- 30% Secondary Architectural Elements: Fluted smoked oak or walnut millwork, acoustic fabric wall panels, and Belgian linen drapery.
- 10% High-Impact Accents: Patinated bronze trims, Calacatta Viola marble plinths, and hand-knotted silk highlights.
| Material | Application | Durability & Maintenance | Tactile / Aesthetic Quality |
| Honed Travertine / Limestone | Flooring & Accent Plinths | High (Sealed against staining) | Matte, earthy, naturally cooling |
| Fluted Smoked Oak | Architectural Wall Paneling | Medium-High (Acoustic absorption) | Linear shadow lines, organic warmth |
| Belgian Linen & Bouclé | Upholstery & Drapes | High (Commercial grade rub count) | Soft, breathable, light-filtering |
| Burnished Brass / Bronze | Shadowlines & Lighting | High (Develops natural patina) | Subtle metallic sheen, edge definition |
4. The 3-Tier Lighting Architecture: Ambient, Task, and Accent
Lighting transforms a hall from a bright daytime lounge into an intimate evening retreat. A single central light fixture cannot create atmospheric depth.
- Ambient Lighting (Base Layer): Concealed ceiling coves and trimless architectural downlights. Specify 2700K to 3000K warm white with a Color Rendering Index (CRI > 95).
- Task Lighting (Functional Focus): Articulated reading lamps beside armchairs and low-glare under-shelf illumination delivering 300–500 lux on surfaces.
- Accent Lighting (Visual Drama): Narrow-beam spotlights (15°–24° beam angle) aimed at fine art, plus vertical wall-wash grazing on fluted panels.
5. Rug Sizing Rules: Avoiding the “Floating Island” Error
According to architectural staging data, undersized rugs make a room look 20% smaller than its actual footprint.
- The All-Legs-On Rule (Best for Grand Halls): In rooms exceeding 400 sq. ft., select a 10×14 ft or 12×18 ft rug so all sofas, armchairs, and tables sit entirely on the rug surface.
- The Front-Legs-On Rule (Best for Compact Halls): The front legs of all seating pieces must extend at least 8 to 10 inches onto the rug to visually tie the group together.
- Border Clearance: Leave 12 to 18 inches of exposed stone or hardwood flooring between the rug edge and room perimeter walls.
6. Open-Plan Hall vs. Formal Partitioned Hall
| Feature | Open-Plan Contemporary Hall | Formal Partitioned Hall |
| Space Perception | Expansive, fluid, flooded with natural daylight | Private, intimate, acoustically secluded |
| Zoning Mechanism | Ceiling drops, area rugs, double-sided consoles | Fluted glass sliding panels, pocket doors |
| Acoustic Management | Requires acoustic drapery & ceiling baffles | Contained by solid-core timber doors |
| Best Suited For | Modern villa layouts, active entertaining | Multigenerational living, formal diplomatic reception |
Frequently Asked Questions
1. What is the ideal color scheme for a luxury hall?
A monochromatic warm palette combining chalk white, warm greige, and travertine beige with smoked oak and brass accents is timeless. This creates an expansive, serene atmosphere while allowing artwork and furniture textures to take center stage.
2. How do I calculate the right chandelier size for my living hall?
Add the room’s length and width in feet together; the sum in inches gives the recommended chandelier diameter. For example, a 16 ft × 20 ft hall (16 + 20 = 36) requires a chandelier with a diameter of approximately 36 inches.
3. How do I improve acoustics in a large, echoing hall?
To eliminate echo without altering architectural lines, introduce plush wool-silk rugs, floor-to-ceiling double-pleated linen drapes, upholstered wall panels, and micro-perforated acoustic timber ceiling slats with a target Noise Reduction Coefficient (NRC) of 0.75 or higher.
4. Can open-concept halls work in multigenerational homes?
Yes. Use fluted glass sliding partitions or double-sided open shelving dividers. These maintain natural light flow while providing visual separation and acoustic privacy when closed.